


Products Description
The Solar Rockwool Roof Panel is a high-performance sandwich panel specifically designed for photovoltaic (PV) roofing projects. It features a 360° standing-seam design and is available in thicknesses of 50mm, 75mm, 100mm, and 150mm.
The panel comprises a rockwool core with a density of 120 kg/m³, an outer steel facing of 0.6mm, and an inner steel facing of 0.5mm. It boasts an A1 fire rating, a thermal conductivity of 0.040 W/(m·K), and sound insulation performance ranging from 13 to 40 dB within the 400–1000 Hz frequency range.
Utilizing Elastcoat adhesive, the panel offers excellent bonding performance, achieving a lap shear strength of 8–10 MPa. With reliable load-bearing capacity and span capabilities, it is widely used in PV roofing systems for metal buildings..
| Panel Thickness THK. /mm | Surface Density kg/m² | Section Moment cm⁴ | Shear Strength MPa | Support Condition | Thermal Transmittance W/m²·h | Allowable Span(mm) @1.0kN/m² | Allowable Span(mm) @1.5kN/m² | Allowable Span(mm) @2.0kN/m² | Allowable Span(mm) @2.5kN/m² | Allowable Span(mm) @3.0kN/m² |
|---|---|---|---|---|---|---|---|---|---|---|
| 50 | 15.92 | 108.62 | 1.5528 | Double span (≥2 spans) | 0.839 | 3000 | 2450 | 2150 | 1900 | 1750 |
| 75 | 18.72 | 222.30 | 1.5528 | Double span (≥2 spans) | 0.584 | 3750 | 2950 | 2500 | 2200 | 2000 |
| 100 | 21.52 | 376.27 | 1.5528 | Double span (≥2 spans) | 0.448 | 4500 | 3550 | 2950 | 2600 | 2300 |
| 150 | 27.12 | 805.03 | 1.5528 | Double span (≥2 spans) | 0.305 | 6000 | 4700 | 3900 | 3400 | 2950 |
Element Solar Rockwool Roof Panel

Integrated Metal Solar Roofing Panel · BIPV
Solar energy is an abundant, renewable and clean resource. Wind and ocean energy also originate from solar energy. Photovoltaic technology uses semiconductor cells to convert sunlight directly into electricity. One of its most practical applications in buildings is Building-Integrated Photovoltaics (BIPV).
BIPV integrates solar-generation products into the building envelope. It functions as both a power-generating system and a construction material, making it an increasingly attractive choice for energy-efficient buildings. Designed and installed together with the building, a BIPV roof becomes part of the external structure. It generates electricity, serves as a roof component and creates a clean, unified architectural appearance.
Rockwool Raw materials
Core Material Options-ROCKWOOL
- Class A1 fireproof (GB8624-2012):Non-combustible, stops flame spread.
- Great thermal insulation:λ=0.041 W/(m·K), reduces energy cost.
- Sound absorption:Effective noise reduction for industrial sites.
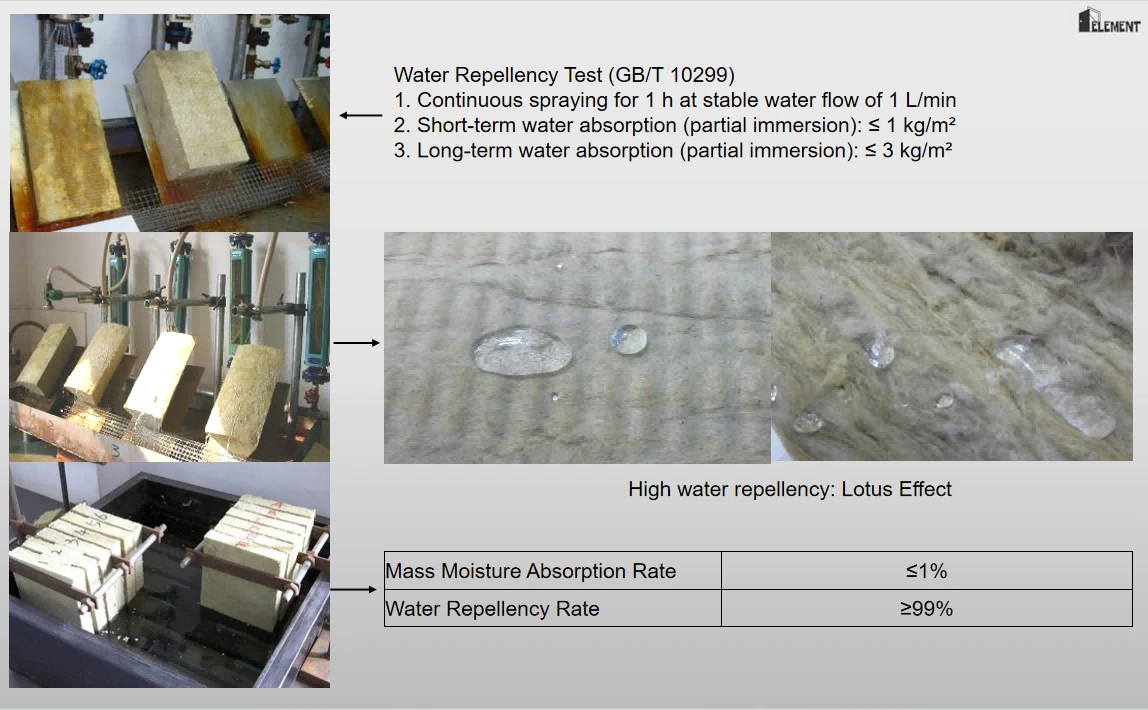
- Hydrophobic core:Resists moisture, stable performance in humid areas.
- High strength & durable:120kg/m³ density, anti-deformation.
- Safe & eco-friendly:No toxic fumes at high tempera
Rock wool Solar Roof Panel joint


Site-Assembled BAPV vs. Metal-Faced Sandwich-Panel BIPV
|
Layer |
Item |
Specification |
Key Difference |
|
|
Site-Assembled BAPV |
Metal-Faced Sandwich-Panel BIPV |
|||
|
1 |
PV module |
35 mm framed monocrystalline module |
5.1 mm crystalline-silicon module |
Approx. 5 kg weight difference |
|
2 |
PV rails |
PV rails · approx. 6 kg/m² |
None - installed directly on panel |
Approx. 6 kg/m² lighter |
|
3 |
PV clamps |
Dedicated clamps · 1.88 pcs/m² |
Walkable wind-resistant clamp · 0.9 pcs/m² |
Approx. 50% fewer clamps |
|
4 |
Single-layer roof panel |
Site-assembled roof · approx. 13–16 kg/m² |
Factory-made sandwich roof panel · approx. 16 kg/m² |
Site assembly vs. factory prefabrication |
|
5 |
Roof-panel supports |
1.41 supports + 2.83 self-tapping screws/m² |
0.47 supports + 0.94 self-tapping screws/m² |
Approx. two-thirds fewer fasteners |
|
6 |
Breathable waterproof membrane |
0.5 mm membrane |
None - hydrophobic rock wool is integrated |
Less labor and shorter installation |
|
7 |
Insulation |
24 kg/m³, 50 mm glass wool · approx. 1.2 kg/m² |
None - hydrophobic rock wool is prefabricated |
Less labor and shorter installation |
|
8 |
Vapor barrier |
0.5 mm vapor barrier |
None - integrated with hydrophobic rock wool |
Less labor and shorter installation |
|
9 |
Roof liner sheet |
0.5 mm single sheet · approx. 5 kg/m² |
None - factory prefabricated |
Less labor and shorter installation |
|
10 |
Main purlin |
C200 × 70 × 20 × 2.0 · G350/Z275 |
C200 × 70 × 20 × 2.0 · G350/Z275 |
10–20% lower steel use and roof dead load |
PV Coverage Comparison: BAPV vs. BIPV

BIPV: 3,366 modules · 1.8 MW


BIPV: 3,366 modules · 1.8 MW

FAQ
Q: What is the difference between your sandwich-panel BIPV and traditional site-assembled BAPV?
A: Compared with site-assembled BAPV, our BIPV system removes PV rails, separate breathable membrane, vapor barrier and liner sheet. It saves approx.6kg/m² roof weight, reduces clamps by 50% and fasteners by two-thirds. Purlin spacing can extend to 2000mm (vs 1500mm for BAPV), cutting steel consumption and roof dead load by 10–20%. PV modules can be mounted directly on the panel surface without rails.
Q: What thermal & acoustic performance can we get?
A: Thermal conductivity of rockwool core: 0.040 W/(m·K). Thermal transmittance (U-value) ranges from 0.839 W/m²·h (50mm) down to 0.305 W/m²·h (150mm). Sound reduction reaches 13–40dB within 400–1000Hz for noise control.
Q: What is the load capacity and allowable span?
A: A: Calculated under double span (≥2 spans) condition with deflection limit L/200. The shear strength is 1.5528 MPa for all thicknesses. The allowable span depends on imposed load: for example, 150mm panel can reach 6000mm span at 1.0kN/m² load, and 2950mm span at 3.0kN/m² load.
Q: What adhesive is used for panel bonding?
A: Elastcoat structural adhesive. Lap shear strength reaches 8–10 MPa (ISO4587), open/gel time 30–35 min, cured hardness Shore D 50, delivering strong long-term bonding between steel sheet and rockwool core.
Q: Can we walk on the roof after PV installation?
A: Yes. We adopt walkable wind-resistant clamps + BASF structural adhesive for PV fixing. The panel and clamp system are engineered for maintenance access on solar roofs.
Q: What standards are followed for calculation & testing?
A: Structural calculation references GB/T23932-2009 Appendix A and JGJT453-2019 Appendix B. Fire, thermal and acoustic tests follow GB8624, GB/T25975 and GB/T20247 respectively.